
Your Guide to Moving, Living, and Thriving in Metro Atlanta

135 Gilford Way; Atlanta, GA 30350

$890,000

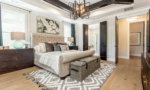
Welcome to 135 Gilford Way, an elegant 5-bedroom, 4.5-bath residence offering approximately 3,444 square feet above grade plus a fully finished terrace basement level offering an additional 1175 square feet below grade designed for elevated living and entertaining. A striking herringbone hardwood foyer sets the tone for the home, opening to a dramatic two-story great room with built-in bookcases, a fireplace, and expansive windows framing views of the resort-style backyard. The main level is thoughtfully designed with a formal dining room and a sunlit breakfast room that flows seamlessly to the outdoor living spaces. Designed for both refined everyday living and entertaining, the home features multiple gathering areas, including a formal living room with fireplace and curated architectural details throughout. The oversized primary suite offers a Whirlpool soaking tub, dual vanities, and a tiled shower, creating a private spa-like retreat. The upper-level features hardwood flooring in the hallway, stained stair treads, and refreshed carpet in select rooms, enhancing warmth and continuity throughout. The finished terrace level expands the home’s livability with new flooring, a spacious entertainment area with fireplace, flexible living space, and an additional bedroom ideal for guests, multi-generational living, or a private suite. Outdoor living is a true highlight, featuring a covered outdoor kitchen, saltwater pool, hot tub, and extensive hardscaping, all surrounded by beautifully landscaped grounds designed for year-round enjoyment. Located in the sought-after Spalding Green community, this home offers a quiet, established setting with convenient access to surrounding amenities. Recent updates, including a new roof, new attic insulation and refreshed interior flooring, enhance both comfort and long-term value.
Key Facts
  • Style:
  • Year Built: 1986
  • Status: Active
Schools
  • Elementary School: Dunwoody Springs
  • Middle School: Sandy Springs
  • High School: North Springs
Bedrooms
  • Beds Total: 5
Bathrooms
  • Baths Full: 4
  • Baths Half: 1
  • Master Bath Features: Separate His/Hers, Separate Tub/Shower, Vaulted Ceiling(s), Whirlpool Tub

Learn more about this property...

Private & Public Schools Nearby

  • 3 / 5
    Average

    Dunwoody Springs Elementary School

    8100 ROBERTS DRIVE; Atlanta, GA 30350
    Public PK-5th  |  581 students
    Metro Atlanta School Rank: 526th
  • 3 / 5
    Average

    Sandy Springs Middle School

    8750 COLONEL DRIVE; Atlanta, GA 30350
    Public 6th-8th  |  909 students
    Metro Atlanta School Rank: 219th
  • 4 / 5
    Above
    Avg

    North Springs High School

    7447 ROSWELL ROAD; Atlanta, GA 30328
    Public 9th-12th  |  1,591 students
    Metro Atlanta School Rank: 105th

Similar Properties Nearby

Listing Provided Courtesy Of: Atlanta Communities
Listings on this website come from the FMLS IDX Compilation and may be held by brokerage firms other than the owner of this website. The listing brokerage is identified in any listing details. Information is deemed reliable but is not guaranteed. © 2026 FMLS.

For issues regarding this website (and/or listing search engine, as applicable) please contact KNOWAtlanta - 770-650-1102

Listing information last updated on July 13, 2026