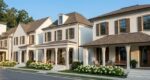
Introducing The Wagener Plan on Homesite 61—a distinguished 6-bedroom, 4-bath estate nestled in the prestigious Cooper Park community. Encompassing over 3,000 square feet of refined living, this residence seamlessly blends timeless design with modern elegance.
The gourmet kitchen is a chef’s dream, showcasing gleaming quartz countertops, double ovens, premium stainless steel appliances, and 42-inch cabinetry for both function and style. Just beyond, the sunlit morning room invites serene moments, while the grand Roman shower offers spa-like relaxation.
The primary suite is a true sanctuary, featuring two spacious walk-in closets and exquisite details, while the coffered dining room ceilings and a warm fireplace in the living area set the tone for effortless entertaining. Luxury Vinyl Plank flooring flows throughout, creating a sophisticated foundation for the home’s open and airy design.
Outdoors, a covered back porch extends your living space—ideal for gatherings. Cooper Park elevates your lifestyle with resort-inspired amenities, including a sparkling pool, family-friendly playground, inviting cabana, and dedicated dog park.
Perfectly situated within the highly acclaimed Dutchtown School Cluster, this residence represents luxury living at its finest in the heart of McDonough. Stock photos used for illustration.
Please note: If the buyer is represented by a broker/agent, DRB REQUIRES the buyer’s broker/agent to be present during the initial meeting with DRB’s sales personnel to ensure proper representation. If buyer’s broker/agent is not present at initial meeting DRB Group Georgia reserves the right to reduce or remove broker/agent compensation.
Key Facts
Style:
Year Built: 2026
Status: Active
Schools
Elementary School: Dutchtown
Middle School: Dutchtown
High School: Dutchtown
Bedrooms
Beds Total: 6
Bathrooms
Baths Full: 4
Baths Half: 0
Main Full Baths: 1
Master Bath Features: Double Vanity, Separate Tub/Shower, Soaking Tub
Kitchen & Dinning
Dining Room Desc:
Kitchen Features: Cabinets Stain, Eat-in Kitchen, Kitchen Island, View to Family Room
Directions: From Atlanta take I-75 South to exit 221 Jonesboro Rd. Take Jonesboro Rd to Chambers. At the light take a left onto Chambers Rd. The community is on the right had side.