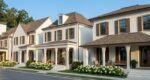

1111 Starboard Way; Greensboro, GA 30642
$549,250
Key Facts
- Style:
- Year Built: 2026
- Status: Active
Schools
- Elementary School: Greene - Other
- Middle School: Greene - Other
- High School: Greene - Other
Bedrooms
- Beds Total: 3
Bathrooms
- Baths Full: 2
- Baths Half: 1
- Main Full Baths: 2
- Master Bath Features: Double Vanity, Shower Only
Learn more about this property...
Private & Public Schools Nearby
Pulte Homes Neighborhoods
-
Hunters Creek
Hall - GA County
From $474,815
Flowery Branch, GA 30542
-
Ansley Towns
Forsyth - GA County
From $442,990
Cumming, GA 30040
-
Del Webb Chateau Elan
Gwinnett - GA County
From $549,418
Hoschton, GA 30548
-
Riversprings
Gwinnett - GA County
From $507,240
Dacula, GA 30019

Pulte Homes
2475 Northwinds Pkwy # 600, Alpharetta, GA 30009
(678) 245-5287
With more than 50 years of homebuilding experience, Pulte Homes has built more than 500,000 homes, offering its homebuyers peace of mind coupled with a variety of home styles to ... View Full Profile
Listing Provided Courtesy Of: Edinburgh Realty Corporation
Listings on this website come from the FMLS IDX Compilation and may be held by brokerage firms other than the owner of this website. The listing brokerage is identified in any listing details. Information is deemed reliable but is not guaranteed. © 2026 FMLS.
For issues regarding this website (and/or listing search engine, as applicable) please contact KNOWAtlanta - 770-650-1102
Listing information last updated on October 23, 2026